01
Consultation
Understand your vision, plot and budget.
Commercial Construction · Bangalore
Offices, retail, and light commercial spaces delivered with clear scope, sequenced work, and accountable updates, so business timelines stay honest.
Who this is for
Commercial work at PlinthFlow is for owners and operators who need usable space on a credible schedule, with specs, vendors, and updates that stay organised.
You need an office, studio, or light commercial build-out that does not slip past your operational go-live date.
You want clear scope, documented progress, and finishes that support leasing without endless rework.
You need sequenced works that respect brand fit-out needs, access constraints, and opening timelines.
You already have drawings or specialists and need a construction lead who keeps the programme accountable.
What's included
We keep commercial projects operational: defined work packages, readable schedules, and communication that decision-makers can act on.
Work packages and boundaries clarified early so commercial intent does not blur into open-ended site drift.
Trade sequencing planned against access, dependencies, and your target opening or move-in window.
Architects, MEP, and specialists aligned through clear decision logs and site communication.
Stage checks and snag lists so handover is usable for business, not merely visually complete.
Documentation and close-out oriented to operations, not residential storytelling.
How commercial builds work
Commercial projects succeed when scope and sequence stay honest. These stages keep that discipline visible.
Understand your vision, plot and budget.
Transparent pricing with no surprises.
Clear terms, milestones and responsibilities.
Architectural layouts and detailed planning.
Milestone-based execution with regular updates.
Stage-wise inspections and clean handover.
Selected commercial work
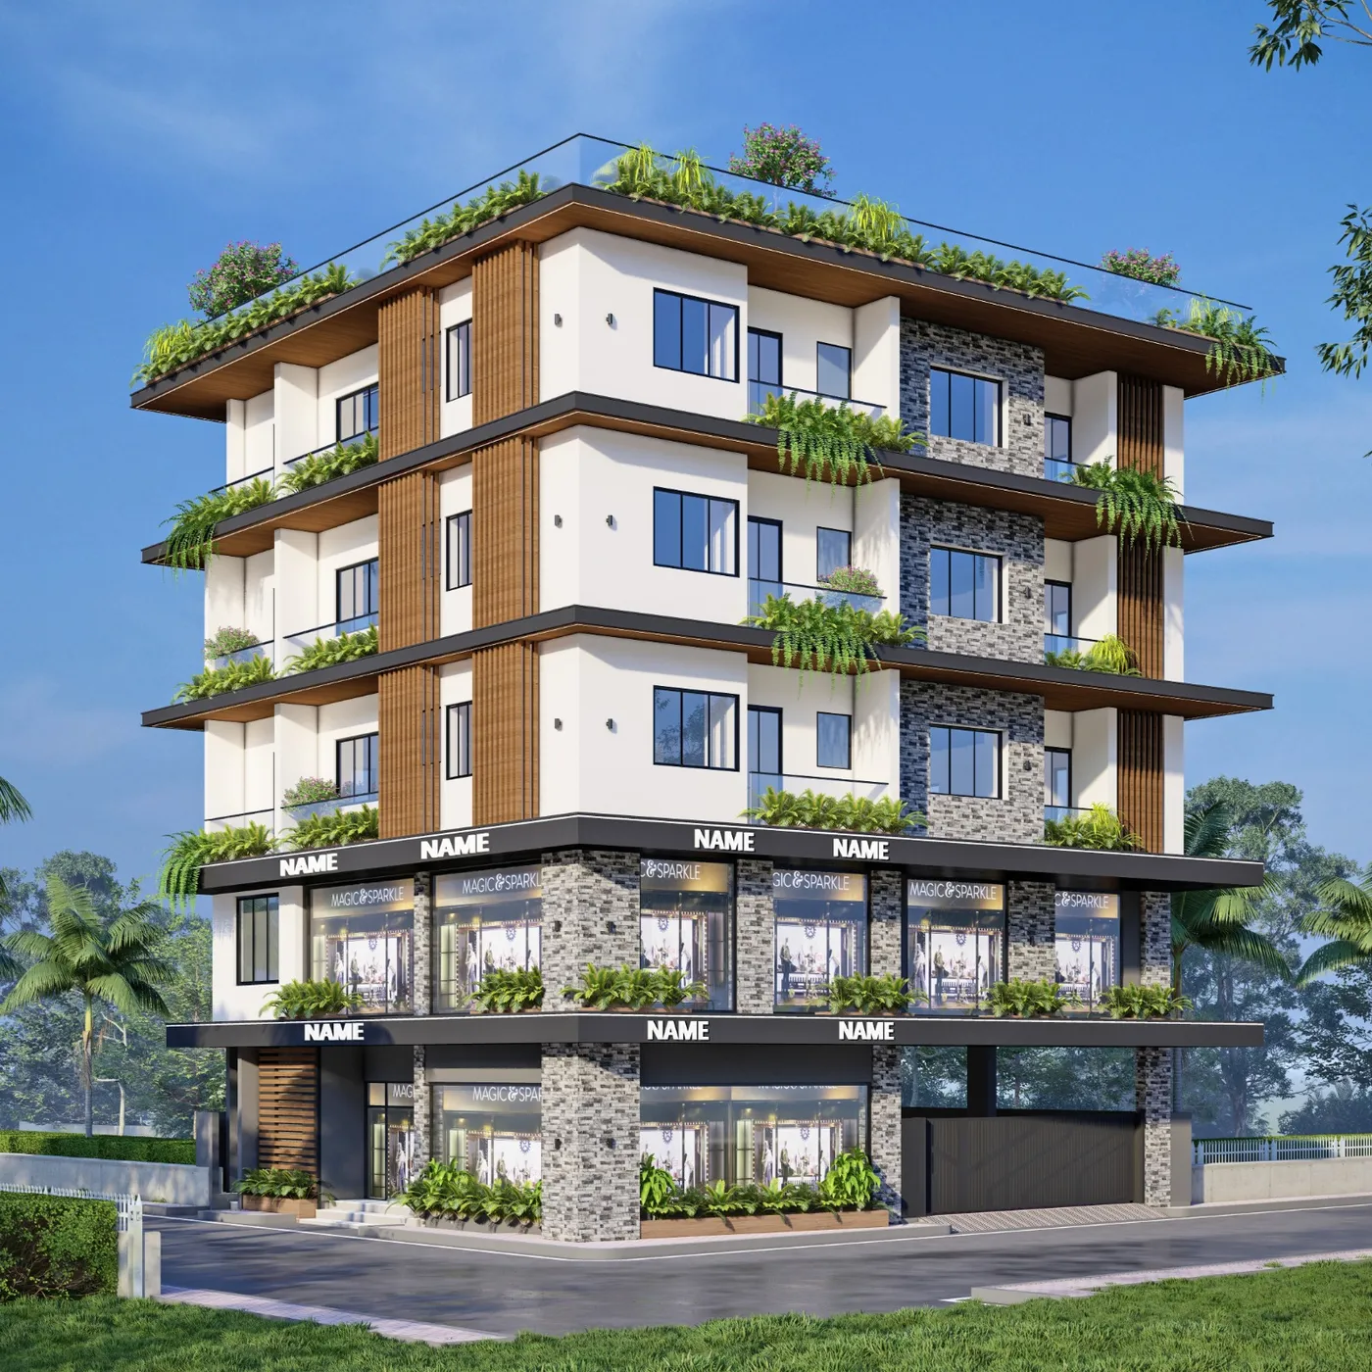
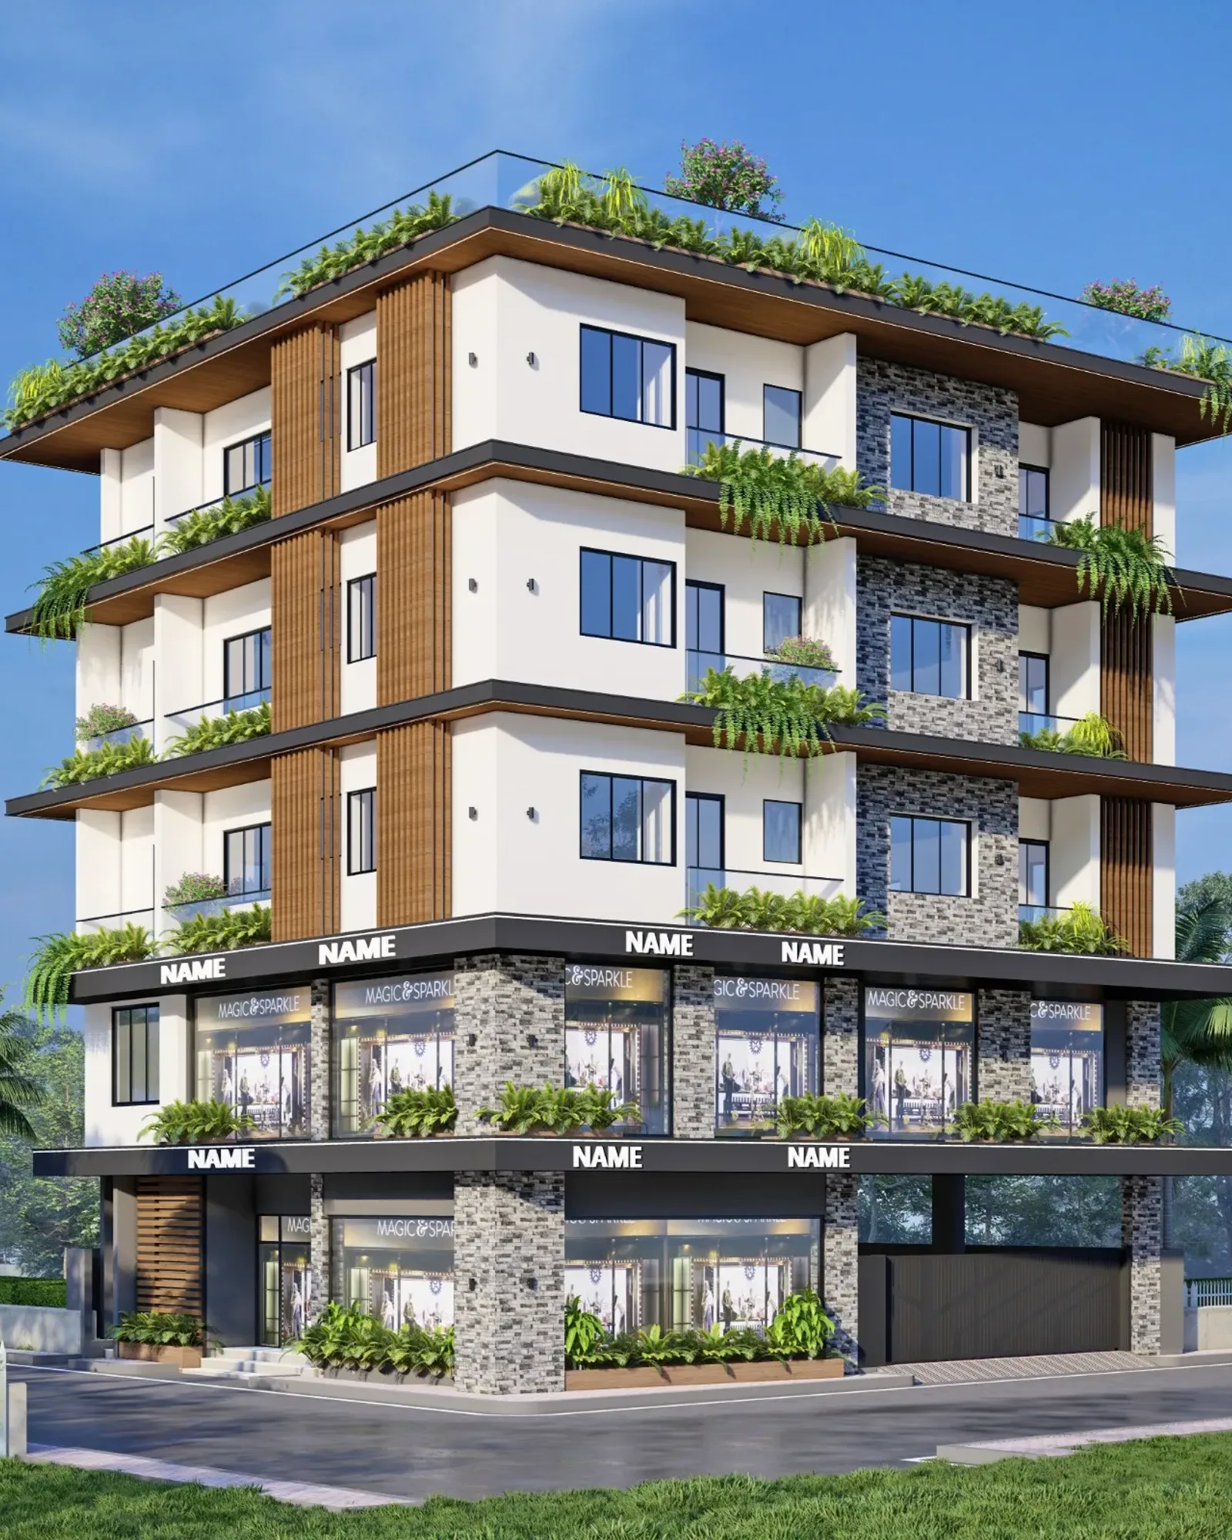
Commercial interiors and light construction focused on daylight, order, and operational readiness.
Why PlinthFlow
We speak in scope, sequence, and updates, the language commercial stakeholders need to protect opening dates.
Programmes acknowledge dependencies and access realities instead of promising impossible speed.
Changes are logged with impact, so commercial budgets and timelines do not silently erode.
Owners and operators get concise progress communication suitable for business decisions.
When interiors follow structure, we keep the handoff clean so fit-out does not inherit site chaos.
Local access, dense sites, and working-hour constraints are treated as planning inputs.
FAQ
We focus on offices, retail, studios, and light commercial works where accountable sequencing matters. Share your floor area, use case, and target date in consultation so we can confirm fit.
We plan against your target date and flag risks early. Fixed openings require locked scope and timely decisions, we will say so plainly if the programme cannot support the date.
Yes. We regularly work alongside client consultants and specialist vendors, keeping decisions and site instructions organised.
Change requests are documented with cost and programme impact before execution shifts. That protects commercial certainty.
Use case, location, approximate area, target date, and any drawings you already have. Phone and project type are enough to start a consultation.
Plan your commercial project
Share your project type, location, and target timeline. Our team replies within one business day, or message us on WhatsApp.