01
Consultation
Understand your vision, plot and budget.
Interiors · Bangalore
Premium interiors planned with structure, lifestyle, and lasting finish quality, not decoration layered on at the end.
Who this is for
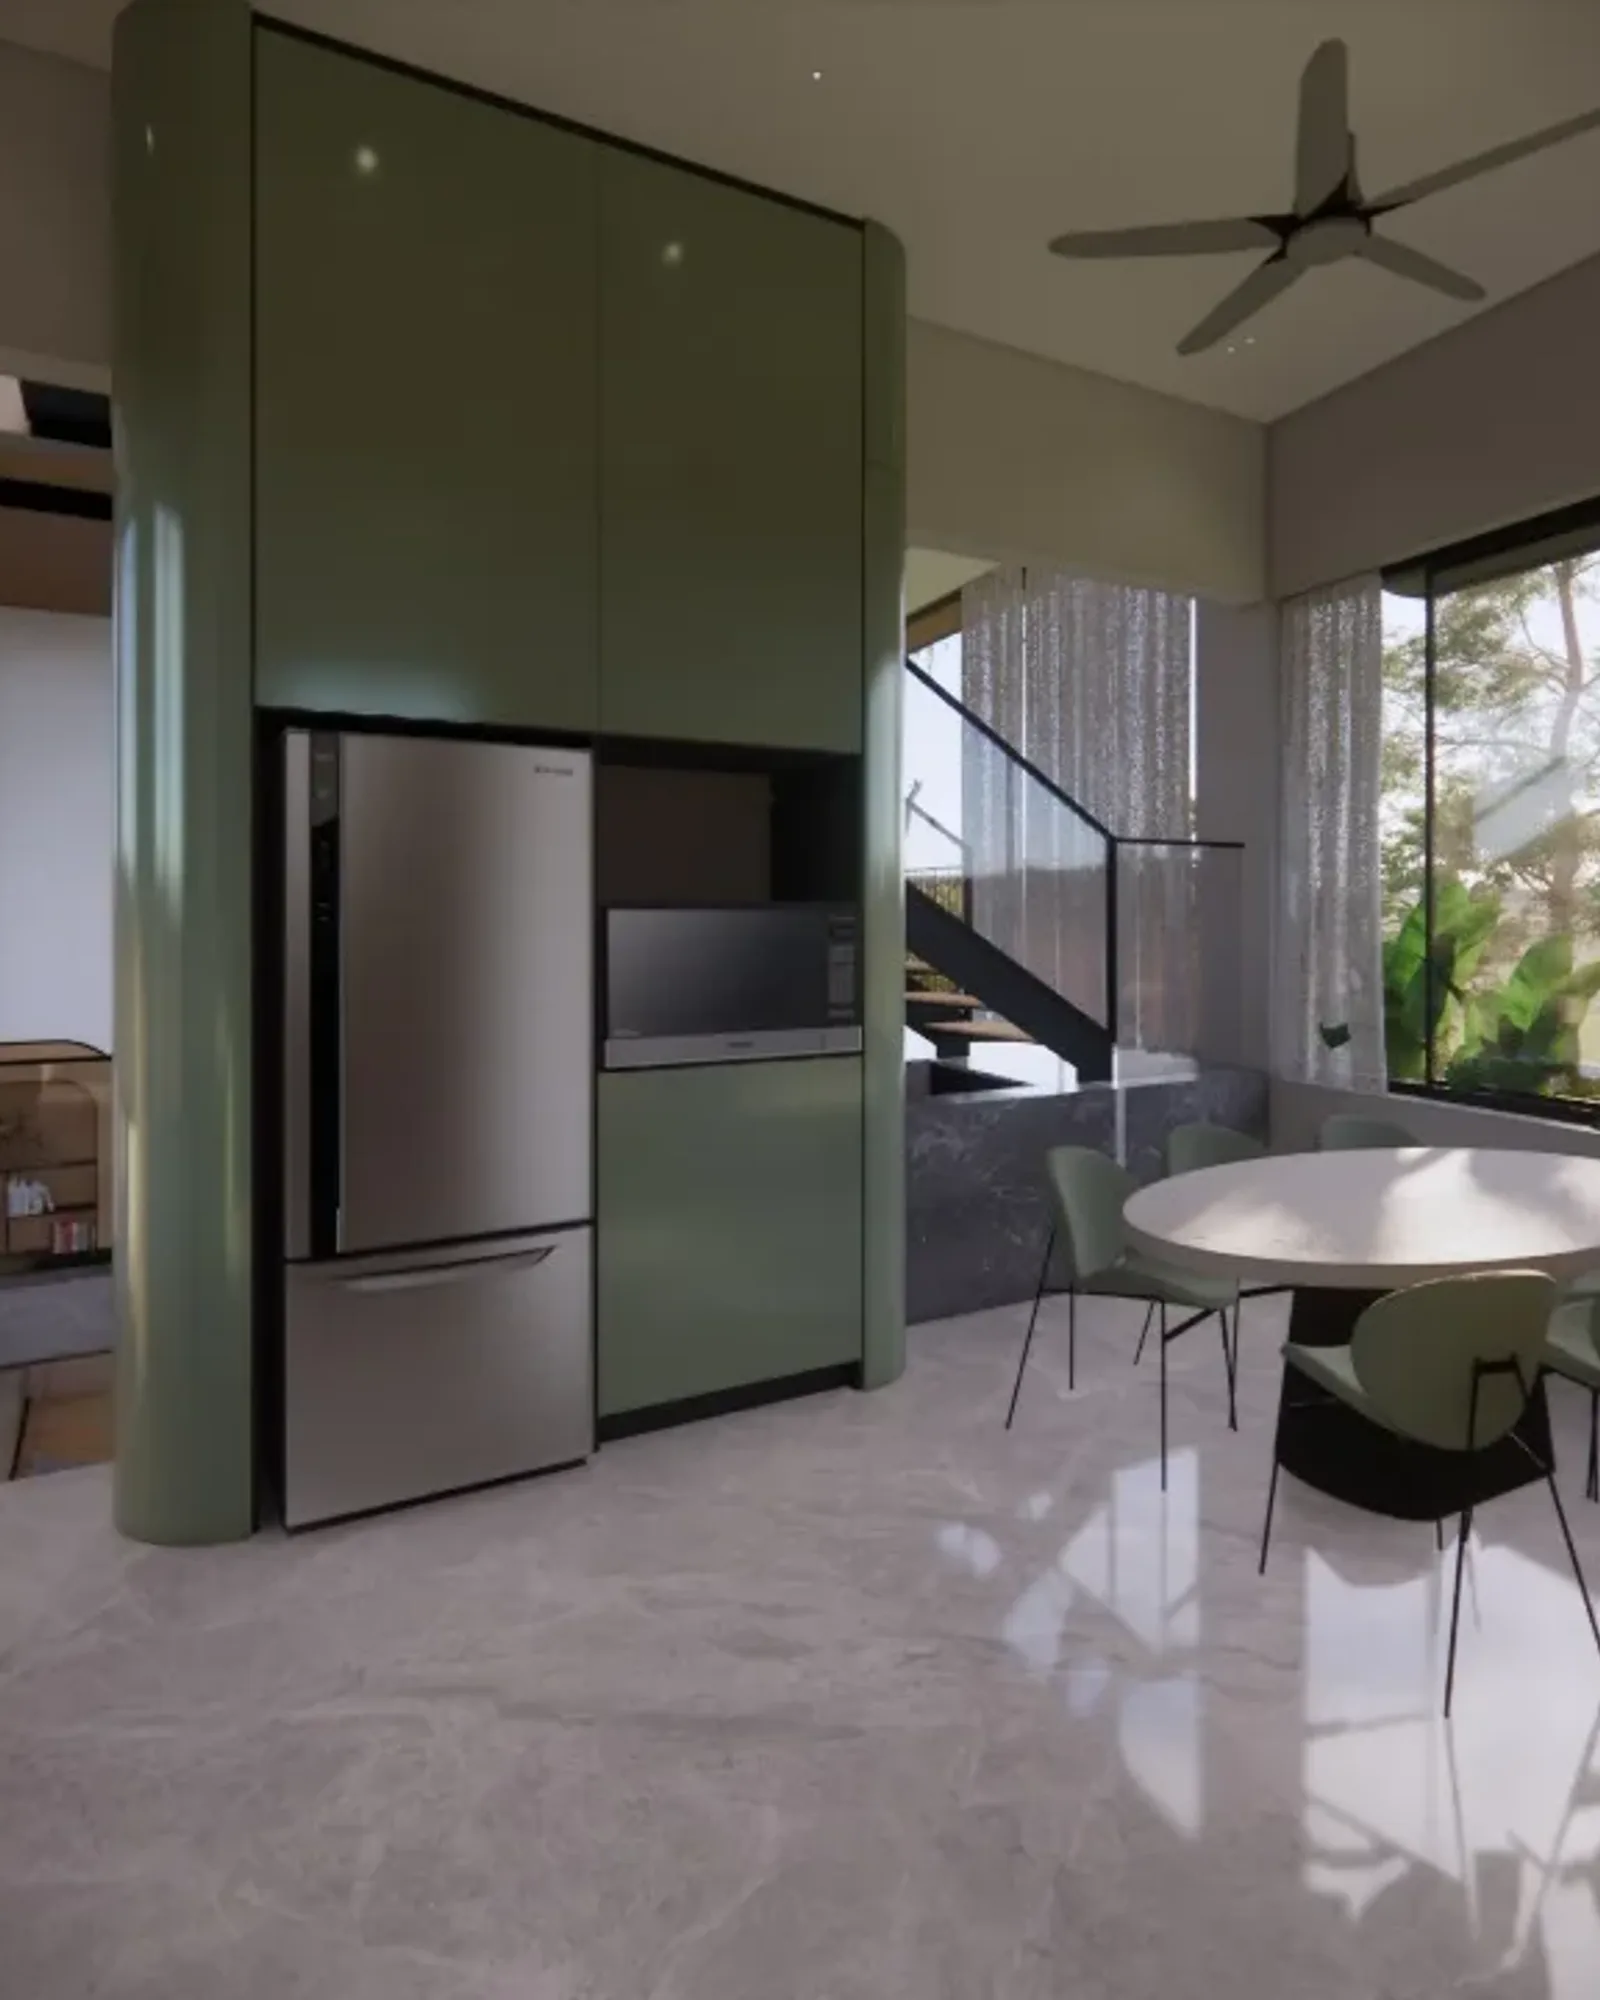
Interiors at PlinthFlow are for clients who care how materials meet structure, homes, villas, and refined commercial spaces where finish quality has to last.
Your shell is ready or nearing readiness, and you want interiors coordinated with services, openings, and how the house is used.
You need joinery, materials, and spatial finishes that match the scale and light of a villa, not generic catalogue rooms.
You want clarity, daylight, and durable finishes for offices or studios without theatrical interior trends.
You have design intent and need execution discipline so drawings translate cleanly on site.
What's included
We treat interiors as sequenced craft: decisions, samples, site protection, and finish quality checks, so rooms perform after the photos are done.
How rooms are used, storage needs, and material preferences captured before drawings proliferate.
Ceilings, wet areas, electrical points, and openings aligned so interiors do not fight the building.
Finishes selected against durability, maintenance, and site realities, documented for execution.
Joinery, flooring, painting, and fit-out sequenced with protection and quality checks.
Finish snags closed so rooms are livable and presentable at handover.
How interiors projects work
Interior programmes fail when decisions arrive late. These stages keep choices ahead of site labour.
Understand your vision, plot and budget.
Transparent pricing with no surprises.
Clear terms, milestones and responsibilities.
Architectural layouts and detailed planning.
Milestone-based execution with regular updates.
Stage-wise inspections and clean handover.
Selected finished work
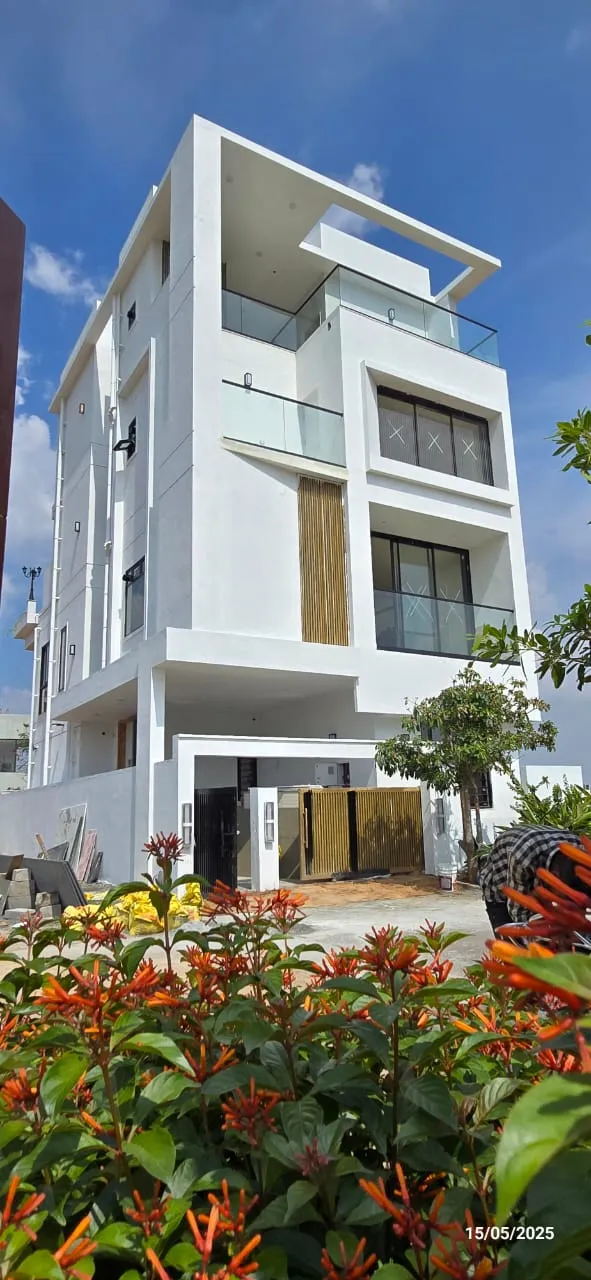
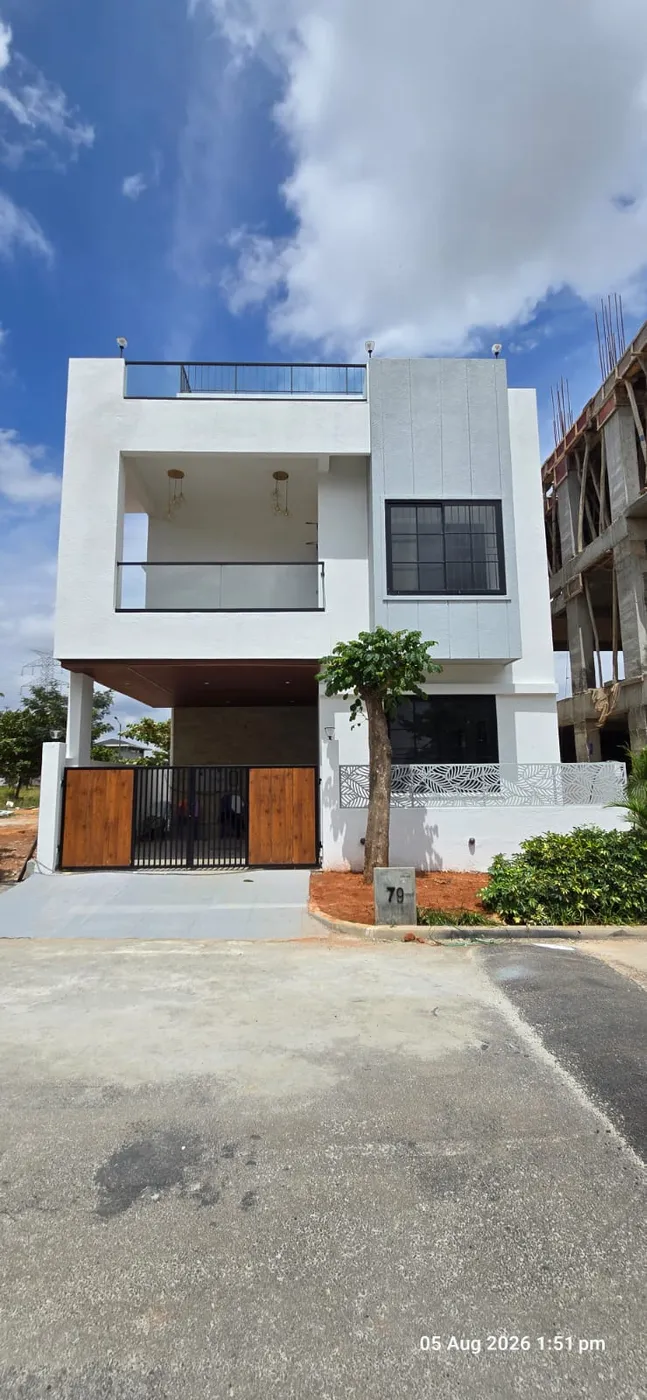
Residential and villa projects where interiors support how people actually live, quiet, durable, and considered.
Why PlinthFlow
We plan finishes with the same accountability we bring to construction, because poor interfaces show up after the designer leaves.
Wet areas, ceilings, and openings are coordinated so interiors do not create hidden rework.
Samples and selections are scheduled ahead of labour, reducing stop-start site chaos.
Material choices favour lasting performance in Bangalore homes and workspaces.
When interiors follow our construction, the transition is planned, not improvised.
Additions are logged so interior programmes do not expand silently mid-fit-out.
FAQ
No. We take interior projects on suitable existing shells as well as PlinthFlow builds. Consultation confirms site readiness and scope fit.
Yes. We execute against clear drawings and specifications, and keep site decisions documented so design intent survives construction.
Through sample approvals, sequenced installation, protection on site, and snag lists before handover, not last-day painting alone.
It depends on area, joinery complexity, and decision speed. After briefing we share a stage-wise plan so expectations stay realistic.
Scope is defined early. Added rooms, materials, or joinery are treated as changes with impact reviewed before work shifts.
Plan your interiors
Share whether this is a home, villa, or workspace, and any drawings you already have. We respond within one business day.