01
Consultation
Understand your vision, plot and budget.
Renovations · Bangalore
Remodel and extension projects sequenced carefully, so living through the build stays manageable and outcomes stay clear.
Who this is for
Renovations at PlinthFlow are for people who need change without chaos, clear scope, honest sequencing, and a plan for how daily life continues during works.
You need phased works, protected zones, and communication that respects that the house is still a home.
You want an extension or vertical addition planned against structure, access, and neighbour constraints.
You purchased a property that needs a scoped remodel, not an open-ended demolition adventure.
You may start with wet areas, kitchens, or a floor, and need a contractor who can sequence partial programmes cleanly.
What's included
Existing buildings hide unknowns. We front-load investigation and sequencing so remodel work stays governed, even when site realities shift.
Existing conditions, access, and living patterns reviewed before demolition or structural moves begin.
Clear inclusions and exclusions so partial renovations do not become unbounded site works.
Work zones, protection, and temporary arrangements planned when families remain on site.
Extensions, wet areas, and openings handled with engineering judgement, not guesswork.
Cleaning, snag closure, and a clear return of spaces to daily use.
How renovations work
Renovation success depends on discovery, phasing, and change control. These stages keep that discipline intact.
Understand your vision, plot and budget.
Transparent pricing with no surprises.
Clear terms, milestones and responsibilities.
Architectural layouts and detailed planning.
Milestone-based execution with regular updates.
Stage-wise inspections and clean handover.
Related residential work
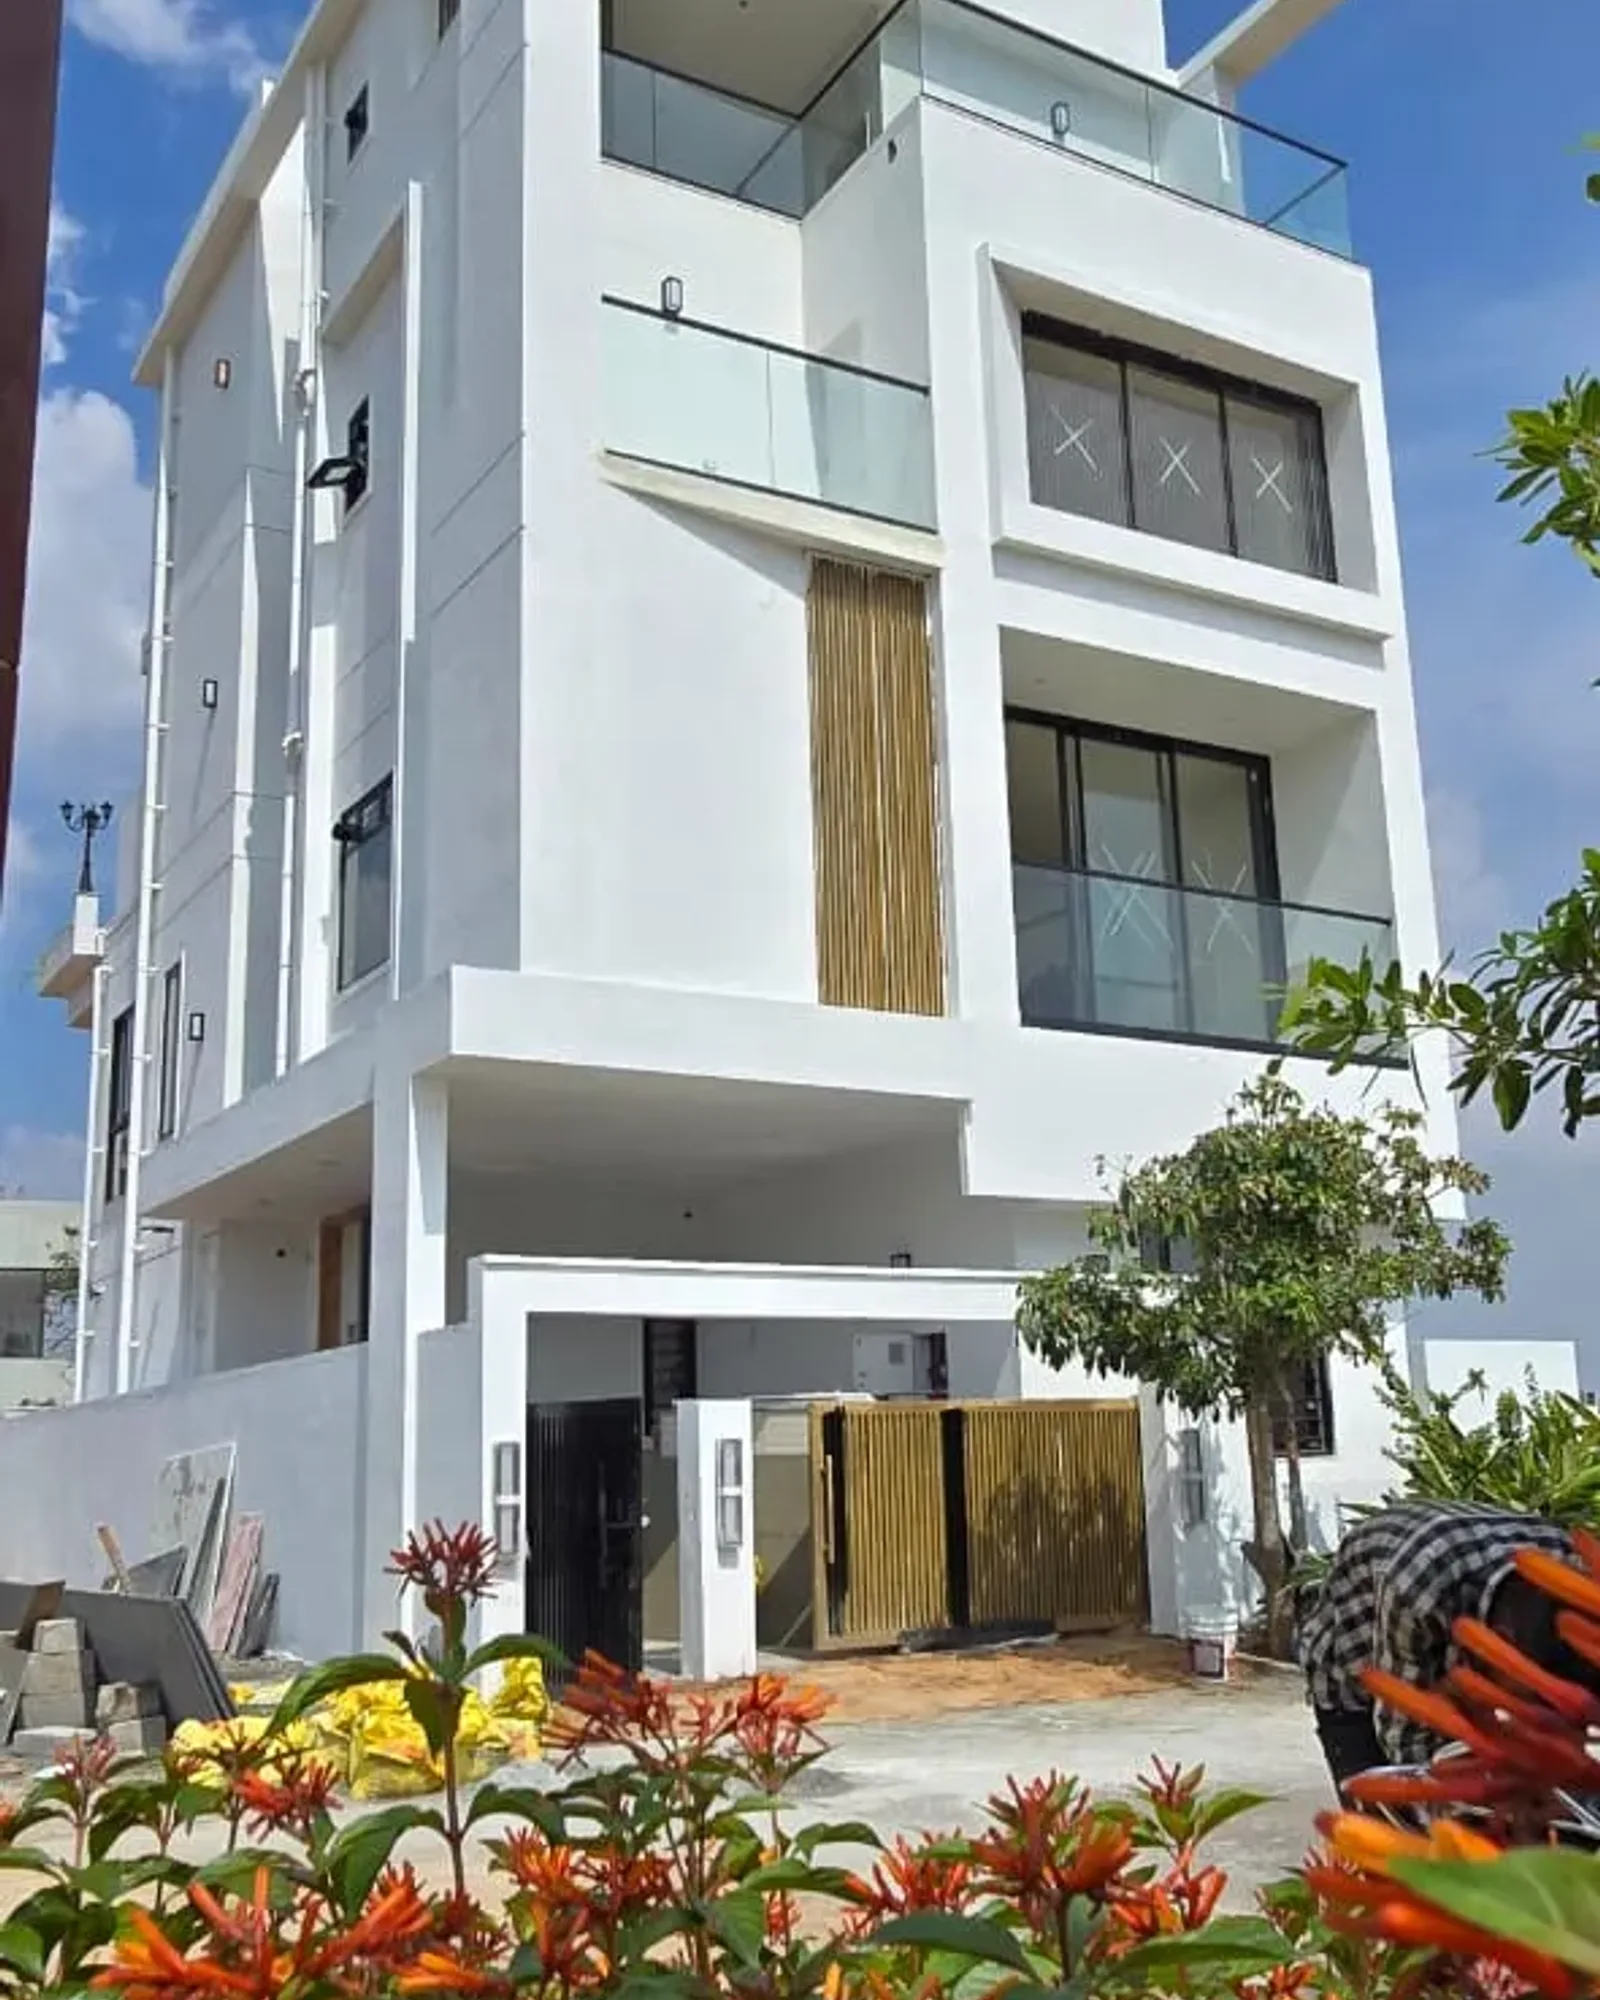
Selected residential work that reflects careful planning around compact plots and multi-generational living, relevant context for remodel conversations.
Why PlinthFlow
We treat remodel work as controlled intervention, not a chance to rebuild everything vaguely under the word renovation.
Phasing and protection are part of the plan when households stay on site.
We name what existing buildings may reveal, and how findings will be handled.
Partial renovations stay partial unless you consciously expand them.
Openings, wet areas, and extensions get engineering attention early.
Consultation focuses on sequence and readiness, not premature fixed promises.
FAQ
Often yes, with phasing. It depends on which zones are open and how services are affected. We plan living arrangements as part of scope, not as an afterthought.
Findings are documented with options and impact before work pivots. Existing buildings require this discipline; we do not bury surprises in silence.
We take scoped partial programmes, kitchens, wet areas, floors, or extensions, when boundaries are clear.
Duration depends on structural work, wet areas, and whether the home stays occupied. After survey we share a stage-wise plan.
Photos or a visit, a list of must-keep vs must-change areas, and your constraints around living through the works. Consultation can start before a full survey.
Plan your renovation
Share your property context and renovation goals. We respond within one business day with a clear path to consultation.